Create Natural Transitions in the Open Floor Plan Between Kitchen, Dining Area, and Living Room

Create Natural Transitions in the Open Floor Plan Between Kitchen, Dining Area, and Living Room
Open floor plans have become a hallmark of modern American homes. They bring in light, space, and a sense of togetherness—but they can also present challenges when it comes to defining areas and maintaining harmony. How do you make the kitchen, dining area, and living room flow naturally while still giving each its own identity? Here’s how to create seamless transitions that make your open layout both functional and inviting.
Think in Zones, Not Walls
When walls come down, you need to define spaces in other ways. The goal is to signal where one area ends and another begins—without interrupting the openness.
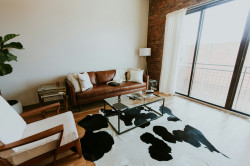
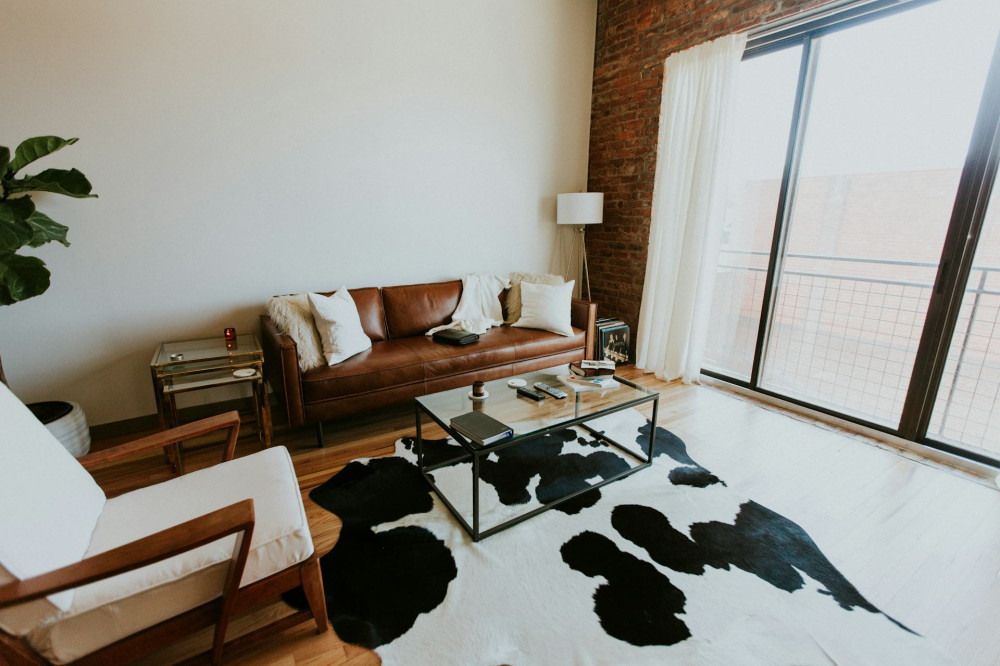
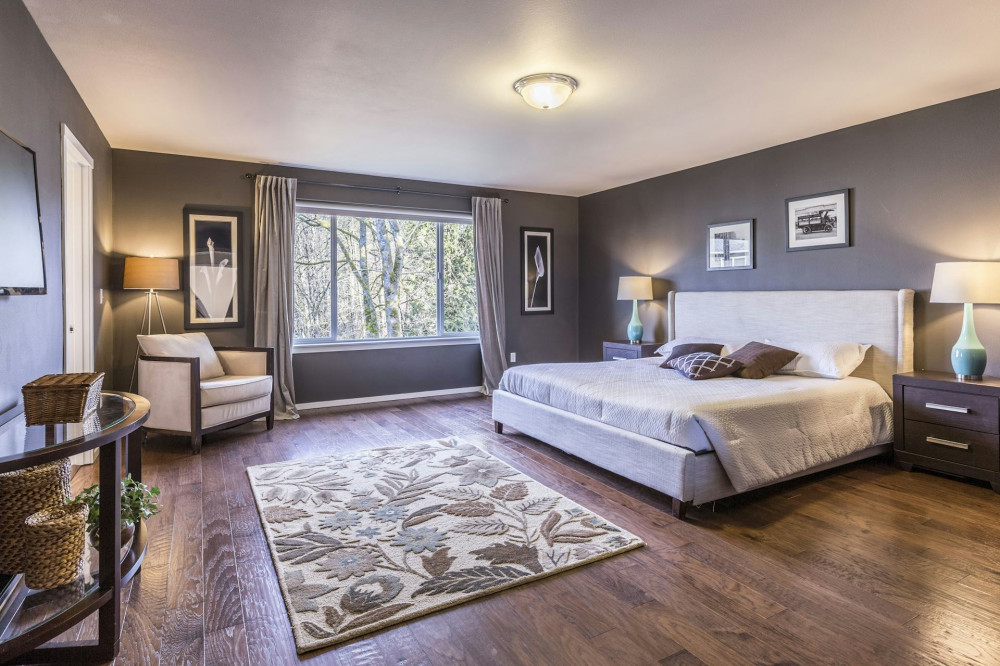
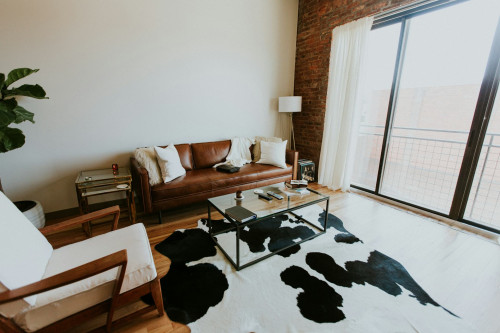
- Use rugs to anchor the living area. A large rug under the sofa and coffee table visually gathers the furniture and creates a cozy zone.
- Change flooring materials or direction to subtly mark transitions. For example, hardwood in the living area and tile in the kitchen can define spaces while maintaining flow.
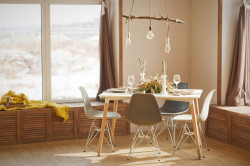
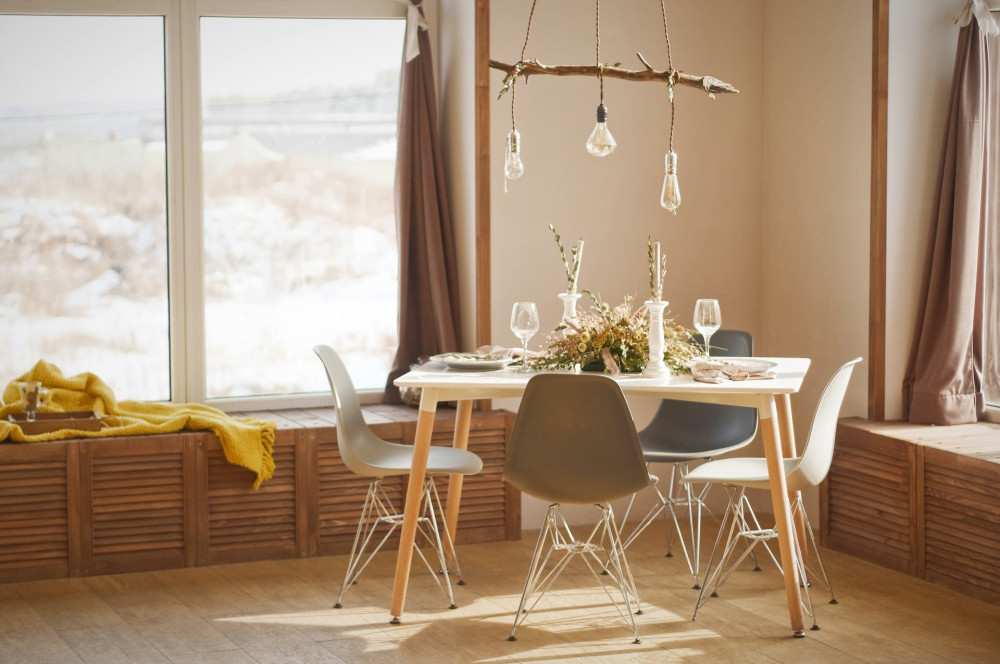
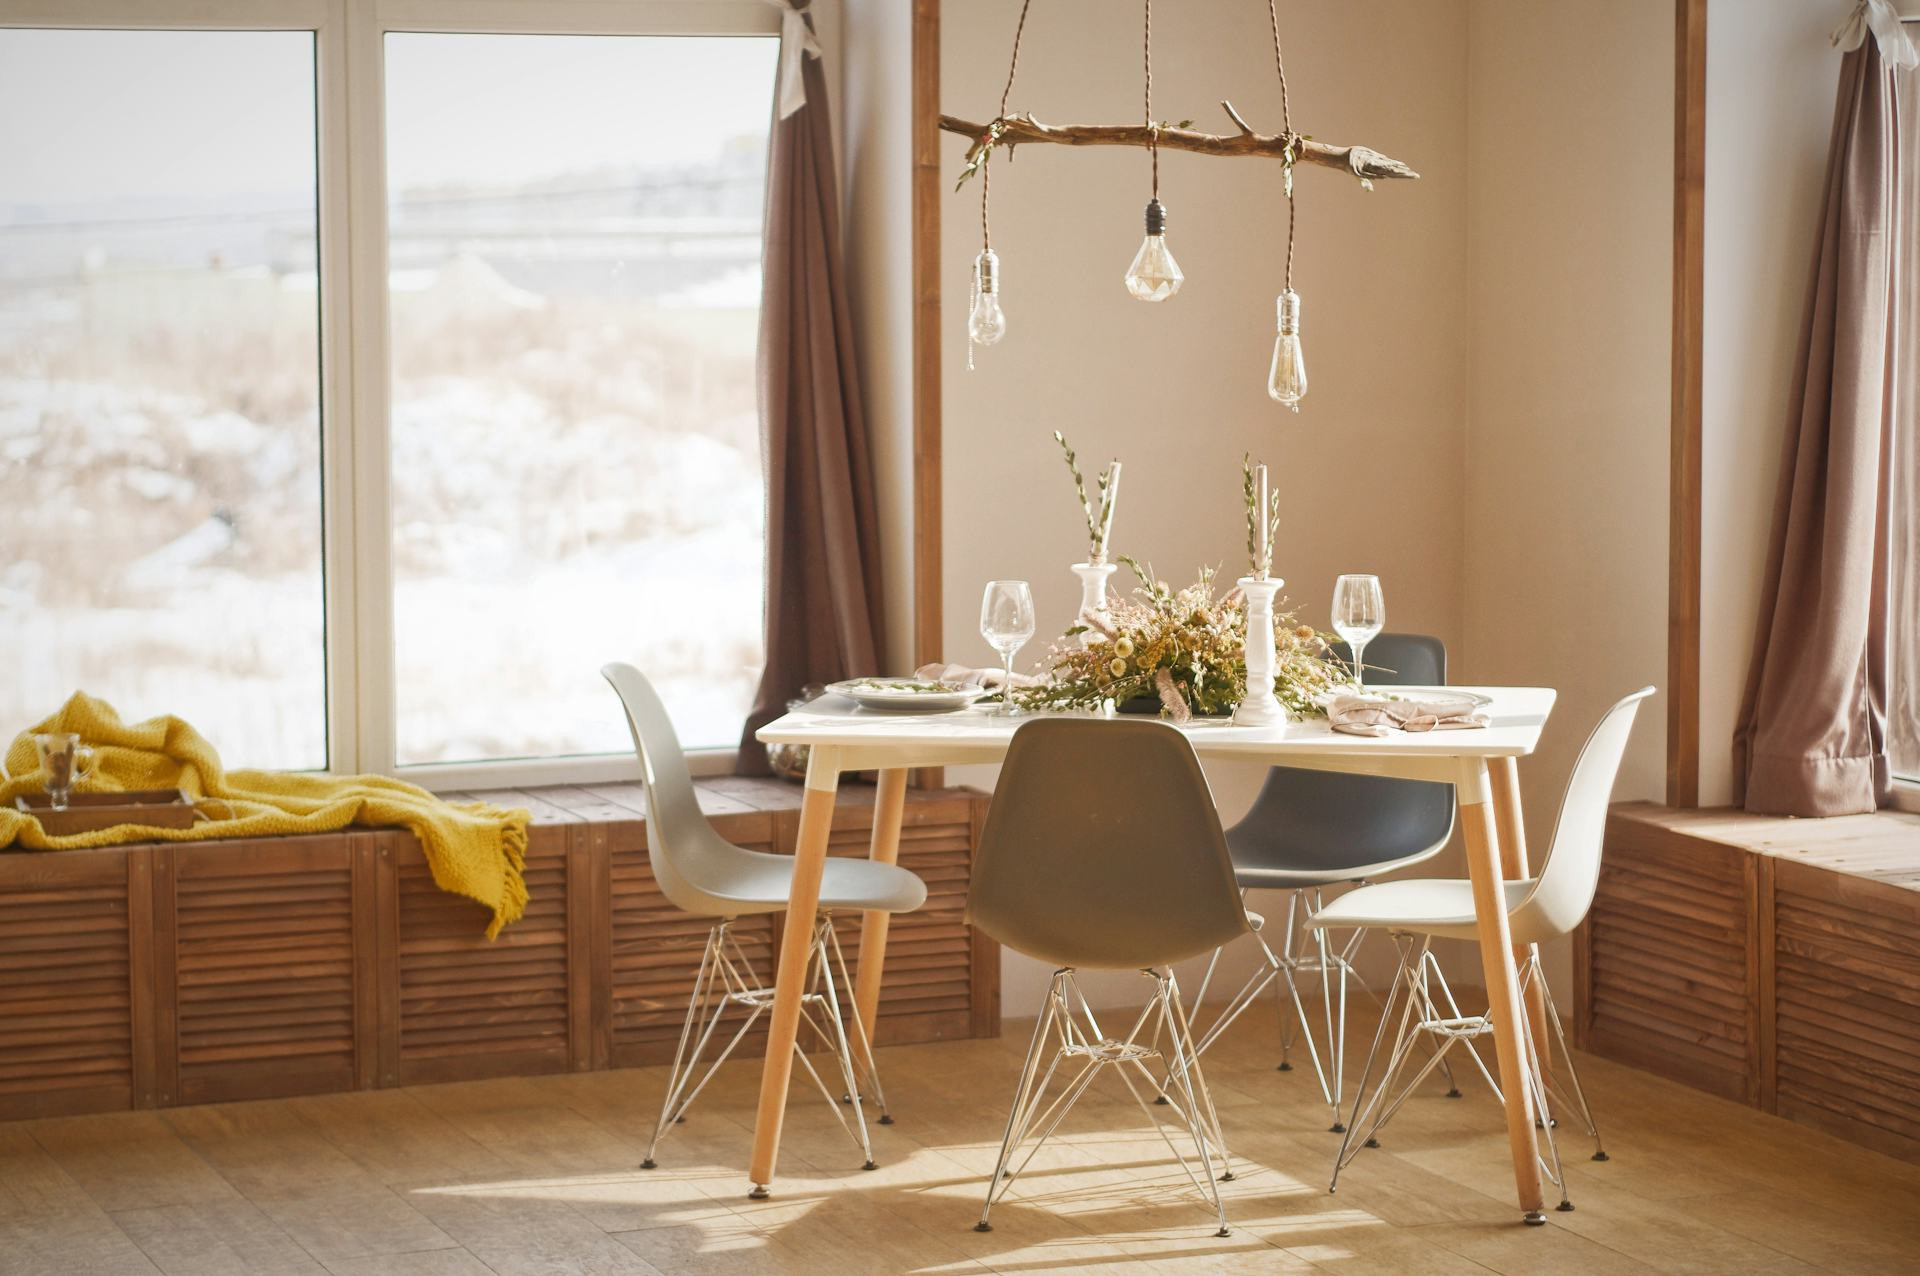
- Layer lighting—pendant lights over the dining table, recessed lighting in the kitchen, and softer lamps in the living room help each zone feel distinct yet connected.
By thinking in zones, you can keep the airy feel of an open plan while giving the space structure and balance.
Læs også:
Create Cohesion Through Materials and Colors
Even though each area serves a different purpose, they should share a common design language. Repeating materials, finishes, and colors across zones ties everything together.
A kitchen with warm wood cabinetry can echo in a dining table of similar tone, while throw pillows or curtains in the living room can pick up accent colors from the kitchen backsplash. Avoid too many contrasting hues or finishes—they can make the space feel disjointed.
A good approach is to start with a neutral base for walls and large surfaces, then add texture and warmth through materials: smooth quartz countertops, woven textiles, natural wood, and stone accents. These elements create visual continuity and a sense of calm.
Use Furniture as Subtle Dividers
Furniture can act as gentle boundaries between zones without closing off the space. A sofa positioned with its back to the dining area, a low console, or an open shelving unit can define areas while maintaining sightlines.
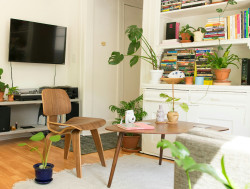
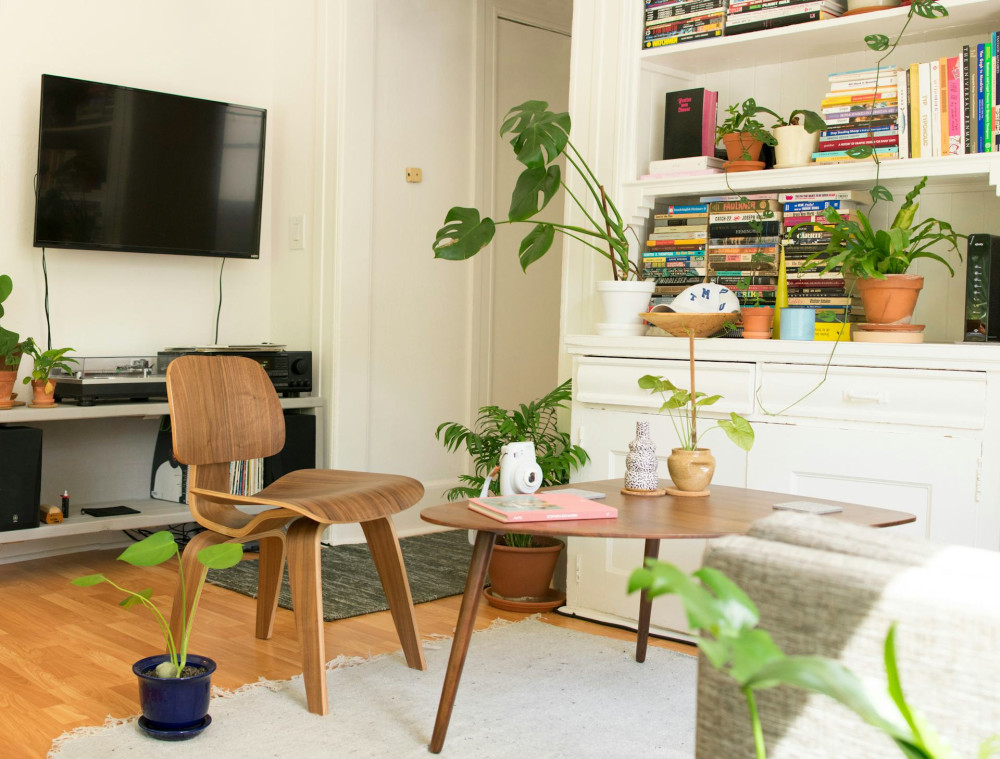
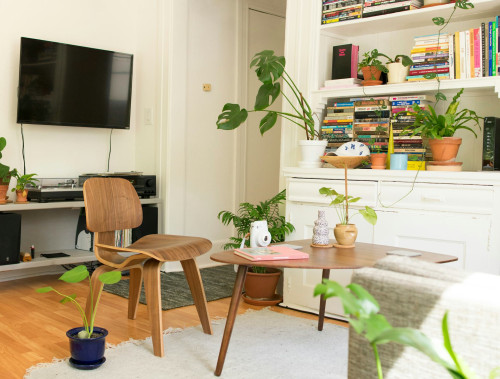
If flexibility is important, choose lightweight or modular pieces that can be rearranged as needed. Open shelving or a console table can provide storage and display space while allowing light to pass through. Plants in varying heights also make excellent natural dividers, adding life and softness to the room.
Don’t Overlook Lighting and Acoustics
Lighting and sound play a huge role in how comfortable an open space feels. Layered lighting ensures that each zone functions well and sets the right mood. Combine task lighting in the kitchen, ambient lighting in the living area, and statement fixtures over the dining table. Dimmable lights let you adjust brightness for cooking, entertaining, or relaxing.
Acoustics can be tricky in open layouts, especially with hard surfaces. Soften echoes with area rugs, curtains, upholstered furniture, and wall art. These elements not only improve sound quality but also make each zone feel more intimate and welcoming.
Plan for Flow and Movement
A successful open floor plan also depends on how people move through it. Make sure there are clear pathways between the kitchen, dining table, and seating area. Avoid placing large furniture where it blocks sightlines or natural traffic routes.
Good flow means you can move effortlessly from cooking to dining to lounging. When the layout feels intuitive, the space becomes more comfortable and enjoyable to live in.
Add Personality and Warmth
Even in an open layout, your home should reflect your personality. Incorporate artwork, books, family photos, and meaningful objects to bring warmth and character. These personal touches make the space feel lived-in and authentic rather than staged.
By thoughtfully combining zones, materials, lighting, and personal details, you can create an open floor plan that feels cohesive, functional, and uniquely yours—a space where everyday life moves naturally from meal prep to shared moments and relaxation.
Læs også: